14212 Leadwell St
14212 Leadwell St
14212 Leadwell St
14212 Leadwell St
14212 Leadwell St
14212 Leadwell St
14212 Leadwell St
14212 Leadwell St
14212 Leadwell St
14212 Leadwell St
14212 Leadwell St
14212 Leadwell St
14212 Leadwell St
14212 Leadwell St
14212 Leadwell St
14212 Leadwell St
14212 Leadwell St
14212 Leadwell St
14212 Leadwell St
14212 Leadwell St
14212 Leadwell St
14212 Leadwell St
14212 Leadwell St
14212 Leadwell St
14212 Leadwell St
14212 Leadwell St
14212 Leadwell St
14212 Leadwell St
14212 Leadwell St
14212 Leadwell St
14212 Leadwell St
14212 Leadwell St
14212 Leadwell St
SEE ALL PHOTOS
14212 Leadwell St
14212 Leadwell St
14212 Leadwell St
14212 Leadwell St
14212 Leadwell St
14212 Leadwell St
14212 Leadwell St
14212 Leadwell St
14212 Leadwell St
14212 Leadwell St
14212 Leadwell St
14212 Leadwell St
14212 Leadwell St
14212 Leadwell St
14212 Leadwell St
14212 Leadwell St
14212 Leadwell St
14212 Leadwell St
14212 Leadwell St
14212 Leadwell St
14212 Leadwell St
14212 Leadwell St
14212 Leadwell St
14212 Leadwell St
14212 Leadwell St
14212 Leadwell St
14212 Leadwell St
14212 Leadwell St
14212 Leadwell St
14212 Leadwell St
14212 Leadwell St
14212 Leadwell St
14212 Leadwell St
Active Under Contract

14212 Leadwell St

14212 Leadwell St, Van Nuys, CA 91405

$983,500
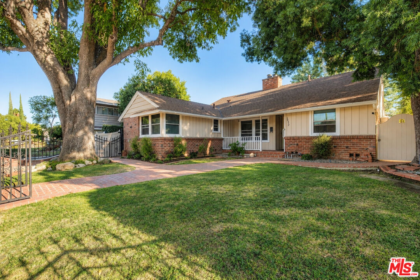
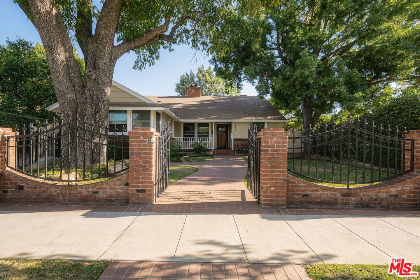
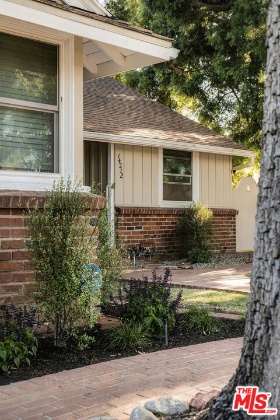
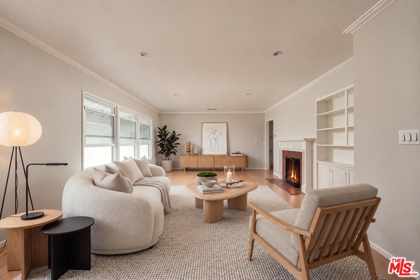
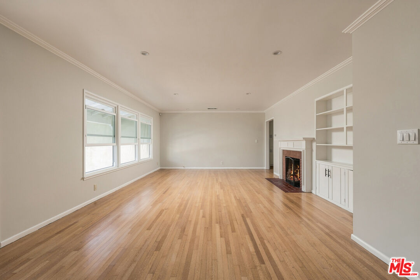
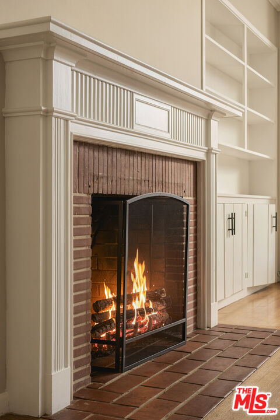
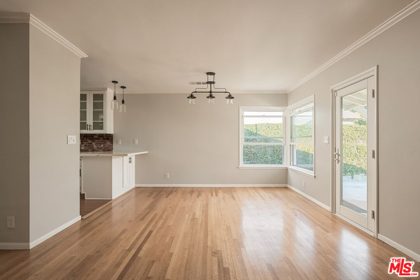
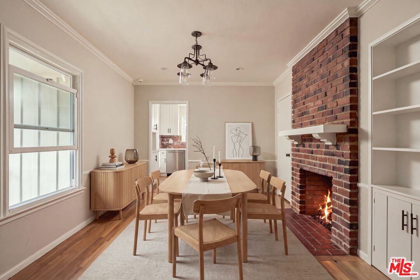
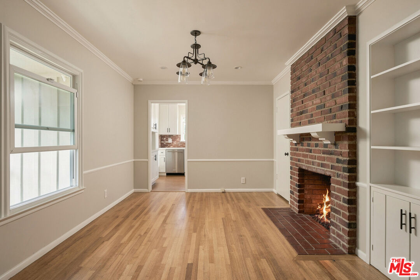
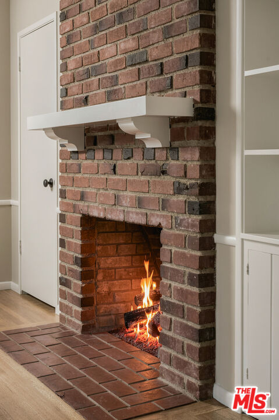
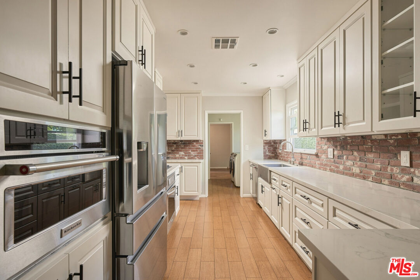
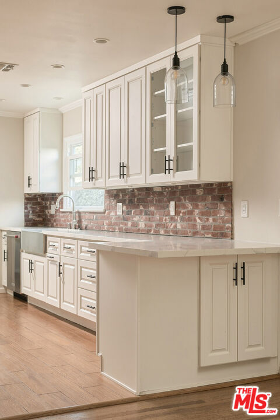
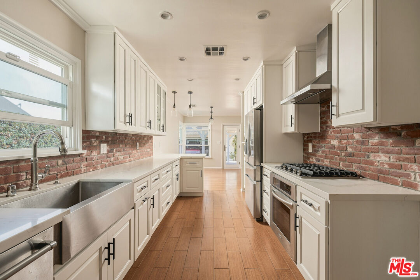
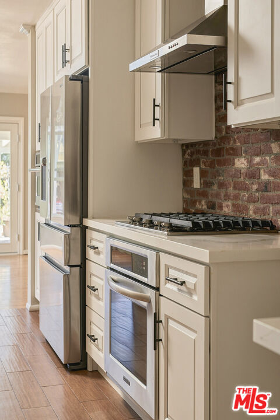
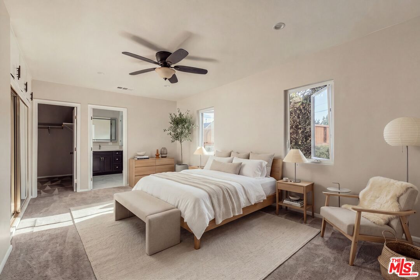
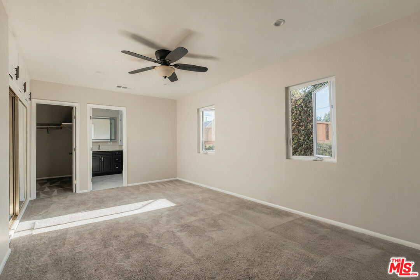
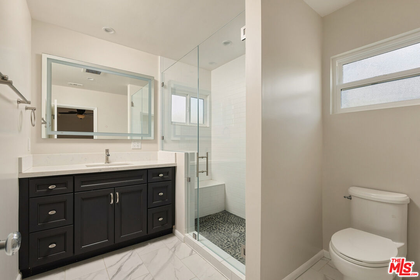
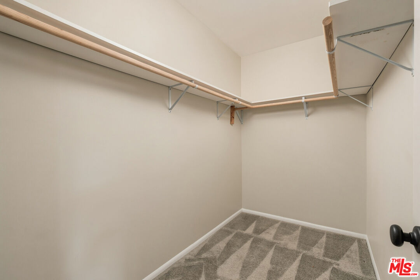
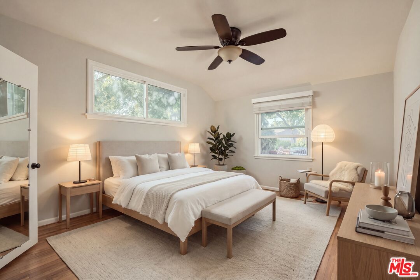
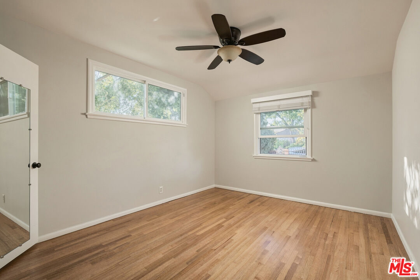
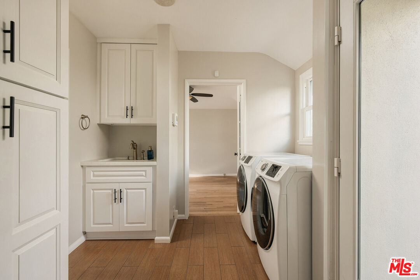
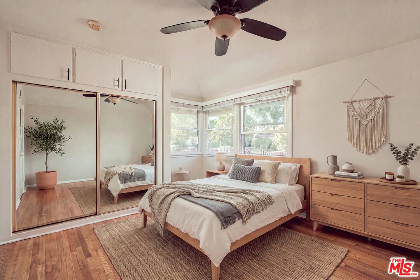
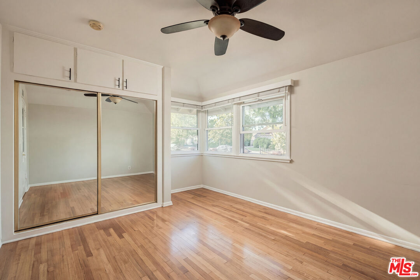
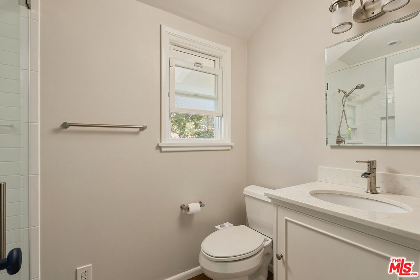
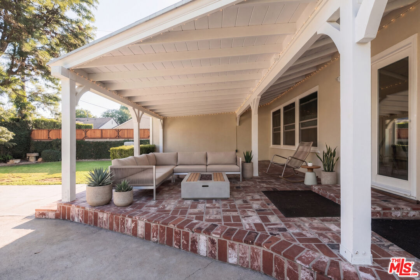
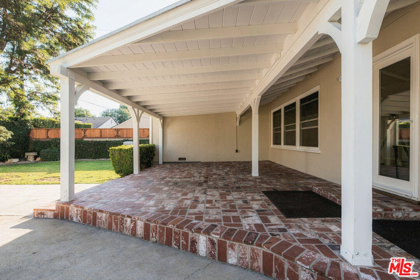
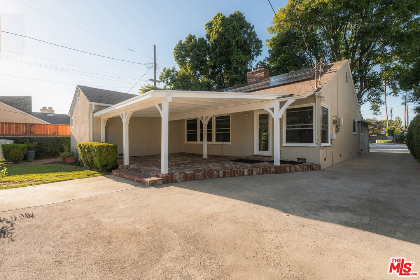
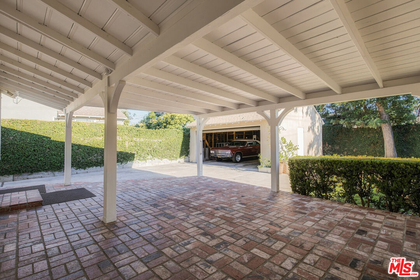
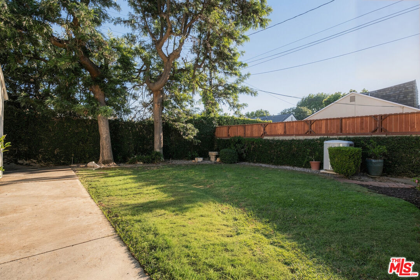
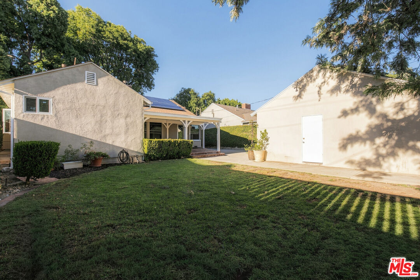
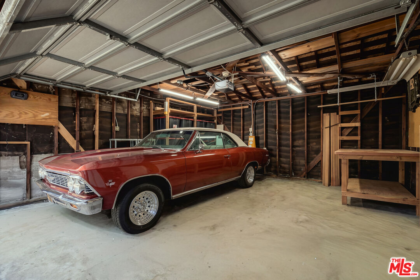
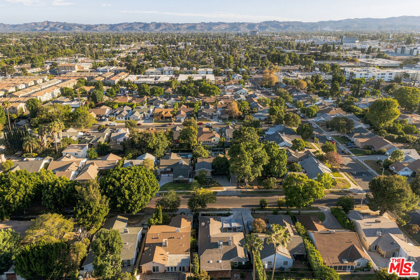
There's something special about a home that feels welcoming from the moment you arrive. Nestled in the sought-after neighborhood of Katherine Square, this inviting, remodeled residence sits behind a charming brick and wrought-iron entry. Blending timeless character with thoughtful updates, it offers a warm and welcoming setting where everyday living and memorable gatherings come naturally. A graceful brick walkway leads you beneath the shade of mature trees to a welcoming front porch. Inside, natural light fills the spacious living areas, where warm wood floors, classic crown molding, and a beautiful brick fireplace create a comfortable yet refined atmosphere. The open flow between the living and dining spaces offers room to gather, entertain, or simply enjoy a quiet evening at home. The kitchen blends classic charm with modern functionality, with crisp white cabinetry, sleek countertops, a distinctive brick backsplash, and a generous peninsula for casual dining and conversation. Whether preparing a weeknight meal or hosting friends, the space keeps everyone connected. The primary bedroom offers a peaceful retreat with generous proportions, abundant natural light, and an en-suite bathroom and walk-in closet. Additional rooms provide flexibility for guests, work, or extra family space, while a dedicated laundry area adds everyday convenience. The backyard features a spacious covered patio with white beams and rich brickwork, creating the perfect setting for morning coffee, weekend barbecues, or evenings under the patio lights. The expansive grassy yard offers room to play, garden, and unwind, while a detached garage and gated driveway add everyday practicality. A home filled with warmth, character, and spaces designed for making memories, ready for its next chapter. Additional features include paid-off solar panels, an electric gate, and a detached garage for endless possibilities.

3
beds

3
baths

1,927 Sq.Ft. LIVING AREA

7,112 Sq.Ft. lot

image

Schedule a Showing

I would love to show you our beautiful property. Please select your preferred date and time below. I'll be in touch shortly to confirm your appointment.

Schedule a Showing

I would love to show you our beautiful property. Please select your preferred date and time below. I'll be in touch shortly to confirm your appointment.
Thank you for your interest in 14212 Leadwell St, Van Nuys, CA 91405. We are reviewing your request and will be in touch shortly!

Features & Amenities

Interior

  • total bedrooms3
  • Total bathrooms3
  • full bathrooms3
  • Laundry room Laundry Area
  • Flooring Hardwood
  • Fireplace Family Room, Living Room
  • APPLIANCES Gas Dryer Hookup, Washer, Range/Oven, Refrigerator, Dishwasher, Alarm System, Garbage Disposal

Area & Lot

  • Status Active Under Contract
  • Living Area1,927 Sq.Ft.
  • Lot Area7,112 Sq.Ft.
  • MLS® ID26985183
  • TypeResidential
  • YEAR BUILT1953
  • Architecture StylesRanch
  • View DescriptionNone

Exterior

  • Garage Space2.0
  • PoolNone
  • parkingDriveway, Controlled Entrance, Garage - 2 Car
  • HEAT TYPECentral
  • AIR CONDITIONINGCentral
  • security FeaturesAutomatic Gate

Financial

  • Sales Price$983,500
  • Zoning LAR1

Mortgage Calculator

Estimate your monthly mortgage payment, including the principal and interest, property taxes, and HOA. Adjust the values to generate a more accurate rate.
All estimates are provided for informational purposes only. Actual amounts may vary.
$0,000 Your Payment 20 15 65
$0,000 Your Payment

Work With Lori

The best way to tell you what kind of representation I provide is to ask my clients, I’d be happy to send their comments to you. Whether you’re looking to buy or sell, or just curious about the current real estate market, please don’t hesitate to get in touch with me.

Follow Me on Instagram