22157 Barrington Way
SEE ALL PHOTOS
22157 Barrington Way
Pending

22157 Barrington Way

22157 Barrington Way, Saugus, CA 91350

$719,000
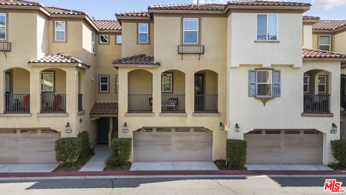
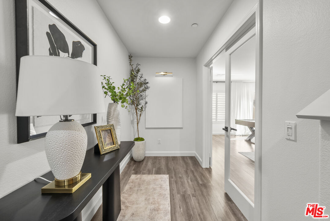
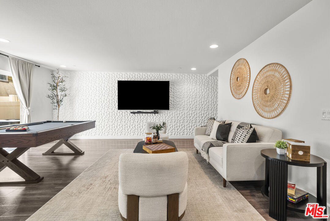
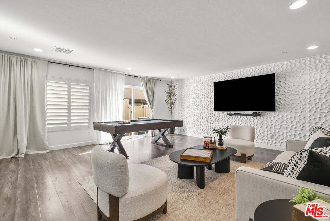
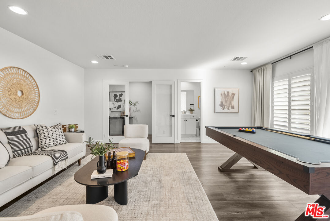
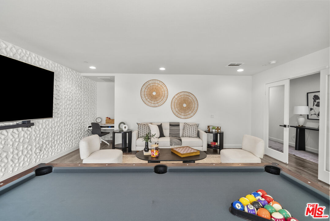
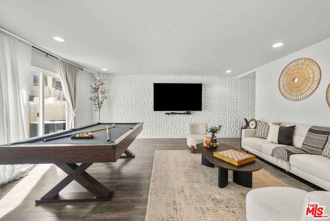
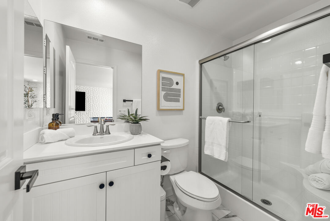
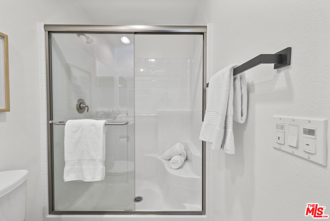
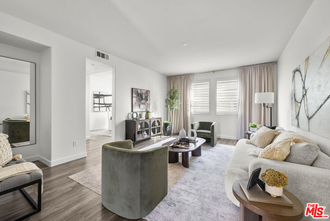
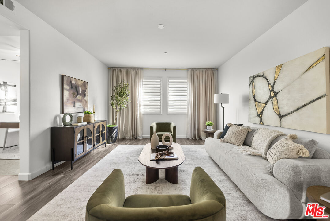
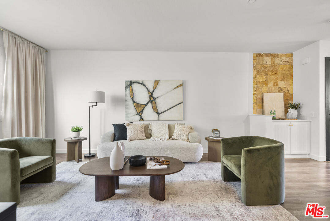
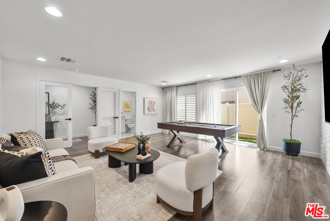
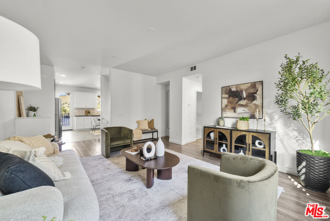
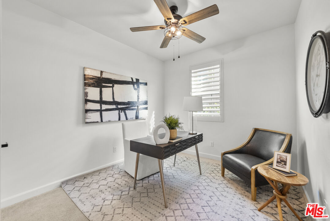
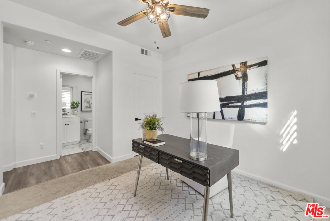
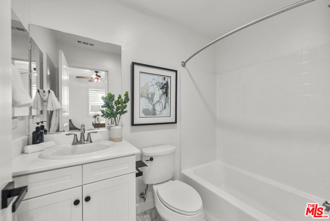
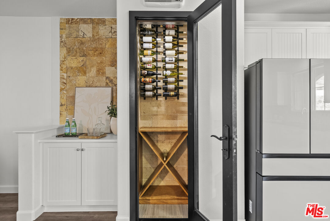
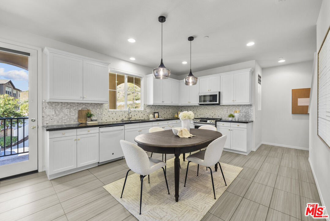
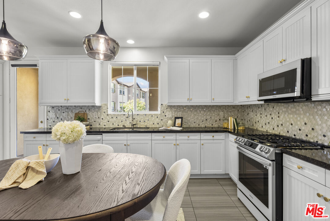
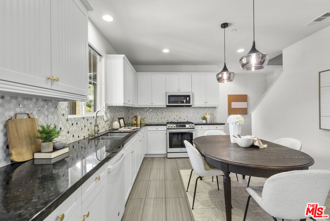
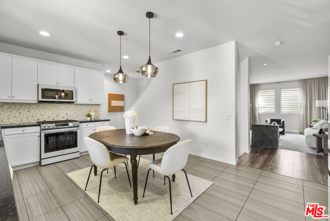
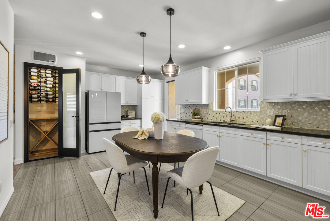
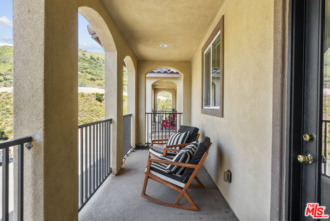
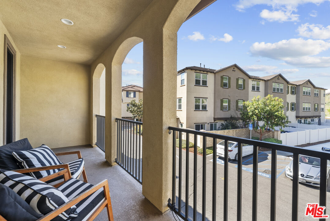
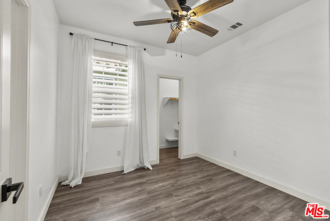
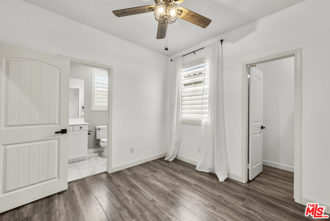
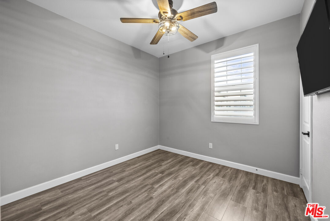
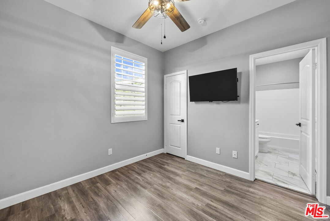
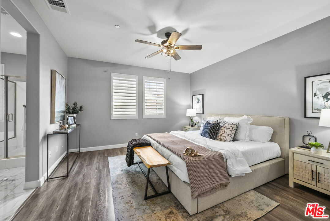
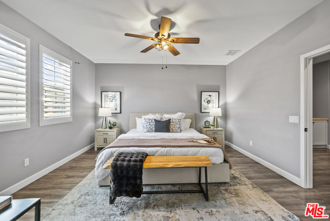
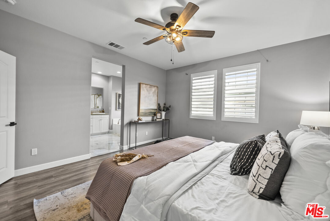
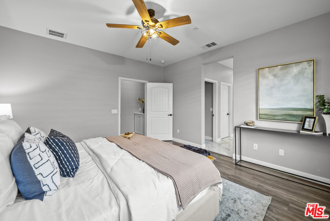
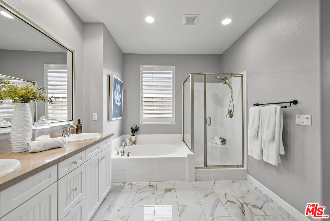
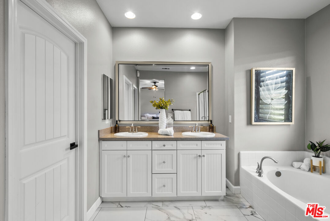
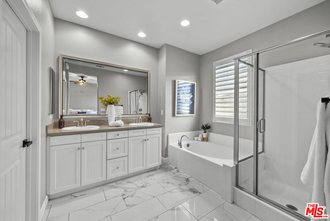
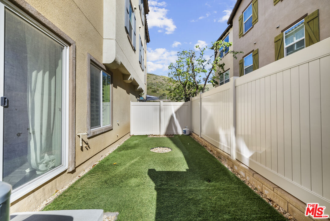
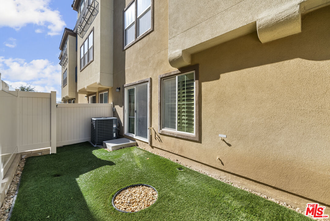
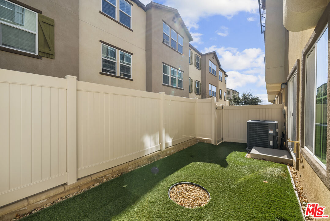
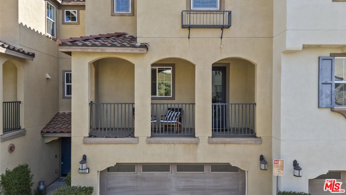
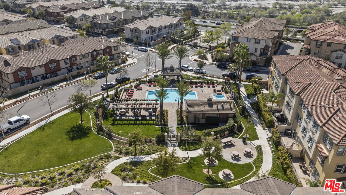
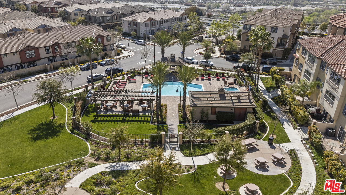
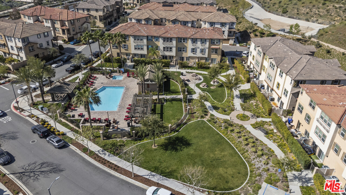
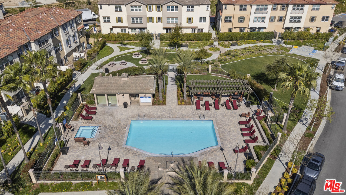
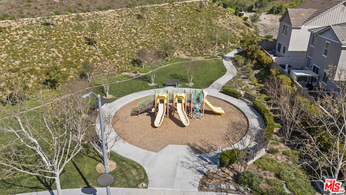
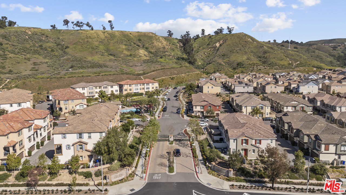
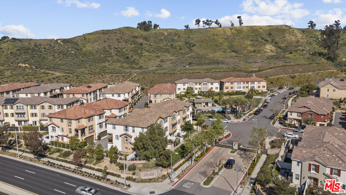
Major Price Improvement! FHA and VA approved. This is an incredible opportunity to own one of the best values in the highly desirable gated Kensington at River Village. This turnkey townhome-style home offers nearly 2,500 square feet with 4 bedrooms, 4 bathrooms, and a versatile tri-level floor plan designed for today's lifestyle. The entry level features a spacious flex room perfect for a home office, gym, media room, or guest retreat, a full bathroom, and access to a private patio with a low-maintenance turf yard. The bright, open main living area boasts 9-foot ceilings, abundant natural light, and a beautifully appointed kitchen with granite countertops, white shaker cabinetry, new stainless steel appliances, and a private balcony with mountain views. A rare temperature-controlled wine cellar adds a unique touch for wine enthusiasts. Upstairs, you'll find three additional bedrooms, including a spacious primary suite with custom closet organization. Additional highlights include laminate flooring, recessed lighting, an attached two-car garage with custom built-in cabinets, and convenient freeway access. Enjoy gated community living with nearby parks, paseos, shopping, dining, and award-winning schools. This move-in-ready home offers exceptional space, style, and value.

4
beds

4
baths

2,460 Sq.Ft. LIVING AREA

0.32 Acres lot

image

Schedule a Showing

I would love to show you our beautiful property. Please select your preferred date and time below. I'll be in touch shortly to confirm your appointment.

Schedule a Showing

I would love to show you our beautiful property. Please select your preferred date and time below. I'll be in touch shortly to confirm your appointment.
Thank you for your interest in 22157 Barrington Way, Saugus, CA 91350. We are reviewing your request and will be in touch shortly!

Features & Amenities

Interior

  • total bedrooms4
  • Total bathrooms4
  • full bathrooms4
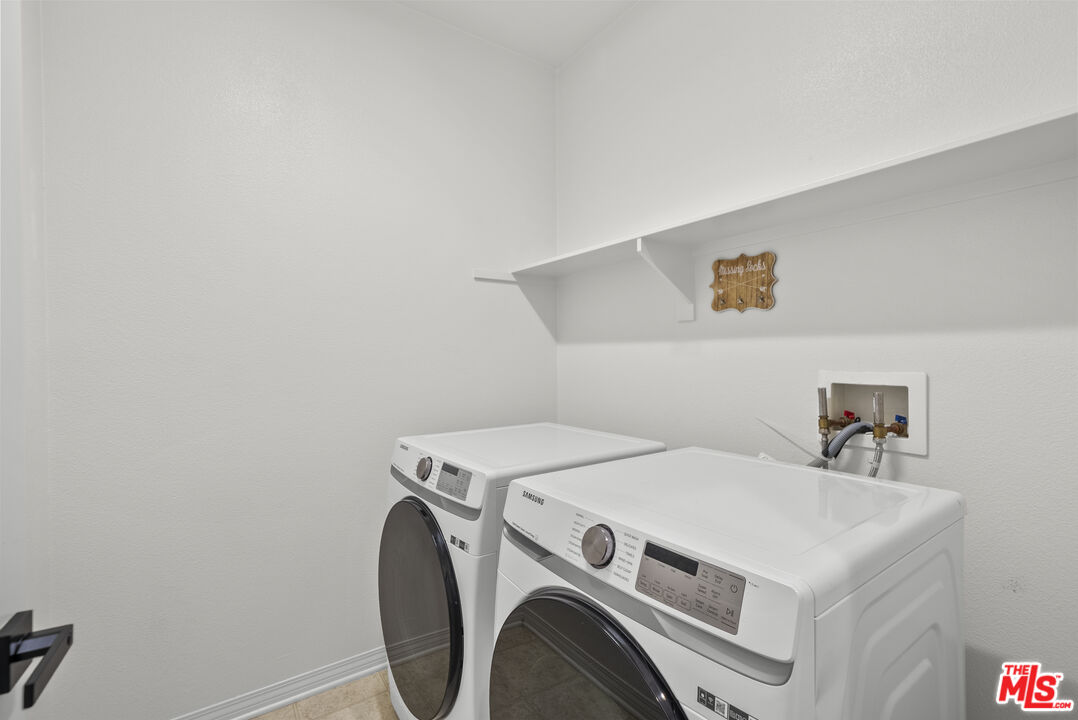
  • Laundry room On Upper Level, Inside, Room
  • Flooring Laminate, Ceramic Tile, Carpet
  • Fireplace None
  • APPLIANCES Ceiling Fan, Dishwasher, Dryer, Garbage Disposal, Microwave, Vented Exhaust Fan, Range/Oven, Gas Dryer Hookup, Washer, Hood Fan
  • other interior Features Turnkey, Recessed Lighting

Area & Lot

  • Status Pending
  • Living Area2,460 Sq.Ft.
  • Lot Area0.32 Acres
  • MLS® ID26841987
  • TypeTownhouse
  • YEAR BUILT2015
  • Architecture StylesSpanish
  • Water FrontageNone
  • View DescriptionMountains
  • School DistrictWilliam S. Hart Union High School

Exterior

  • STORIES3
  • Garage Space2.0
  • water SourcePublic
  • PoolAssociation Pool, In Ground, Community
  • roofConcrete, Tile
  • lot featuresGated Community, Back Yard, Alley Paved, Sidewalks, Fenced Yard, Curbs, Street Lighting
  • parkingAttached, Private Garage, Direct Entrance
  • HEAT TYPECentral
  • AIR CONDITIONINGAir Conditioning, Ceiling Fan
  • sewerIn Street
  • security FeaturesCommunity, Carbon Monoxide Detector(s), Gated, Smoke Detector

Financial

  • Sales Price$719,000
  • HOA $175/mo
  • Zoning SCUR3

Mortgage Calculator

Estimate your monthly mortgage payment, including the principal and interest, property taxes, and HOA. Adjust the values to generate a more accurate rate.
All estimates are provided for informational purposes only. Actual amounts may vary.
$0,000 Your Payment 20 15 65
$0,000 Your Payment

Work With Lori

The best way to tell you what kind of representation I provide is to ask my clients, I’d be happy to send their comments to you. Whether you’re looking to buy or sell, or just curious about the current real estate market, please don’t hesitate to get in touch with me.

Follow Me on Instagram