25414 Via Dabna
25414 Via Dabna
25414 Via Dabna
25414 Via Dabna
25414 Via Dabna
25414 Via Dabna
25414 Via Dabna
25414 Via Dabna
25414 Via Dabna
25414 Via Dabna
25414 Via Dabna
25414 Via Dabna
25414 Via Dabna
25414 Via Dabna
25414 Via Dabna
25414 Via Dabna
25414 Via Dabna
25414 Via Dabna
25414 Via Dabna
25414 Via Dabna
25414 Via Dabna
25414 Via Dabna
25414 Via Dabna
25414 Via Dabna
25414 Via Dabna
25414 Via Dabna
SEE ALL PHOTOS
25414 Via Dabna
25414 Via Dabna
25414 Via Dabna
25414 Via Dabna
25414 Via Dabna
25414 Via Dabna
25414 Via Dabna
25414 Via Dabna
25414 Via Dabna
25414 Via Dabna
25414 Via Dabna
25414 Via Dabna
25414 Via Dabna
25414 Via Dabna
25414 Via Dabna
25414 Via Dabna
25414 Via Dabna
25414 Via Dabna
25414 Via Dabna
25414 Via Dabna
25414 Via Dabna
25414 Via Dabna
25414 Via Dabna
25414 Via Dabna
25414 Via Dabna
25414 Via Dabna
For Sale

25414 Via Dabna

25414 Via Dabna, Santa Clarita, CA 91355

$1,299,000
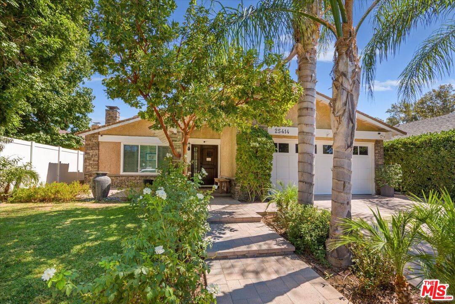
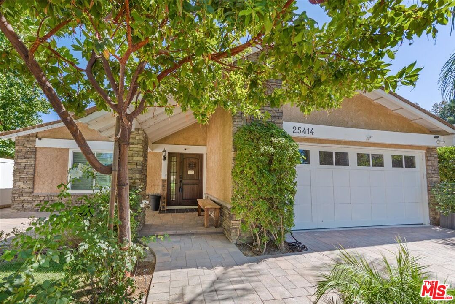
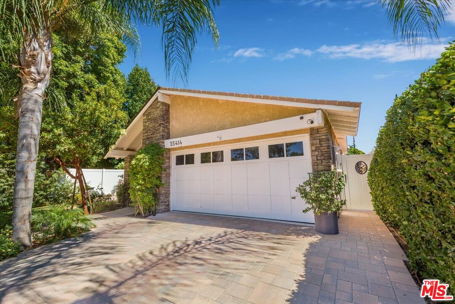
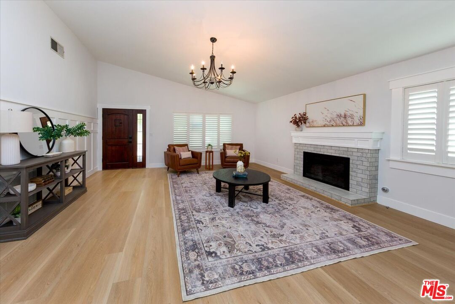
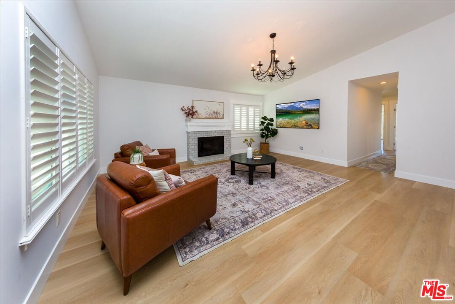
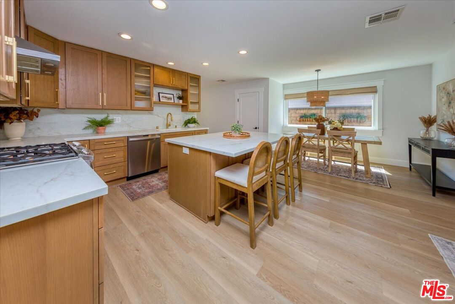
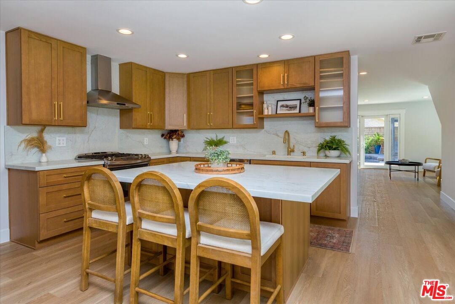
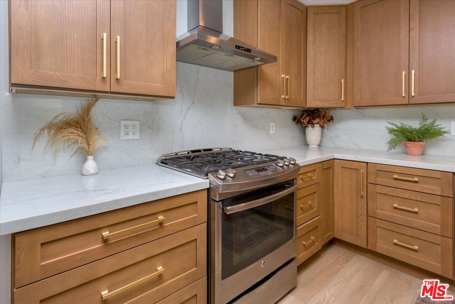
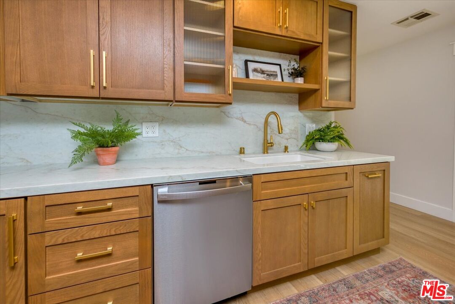
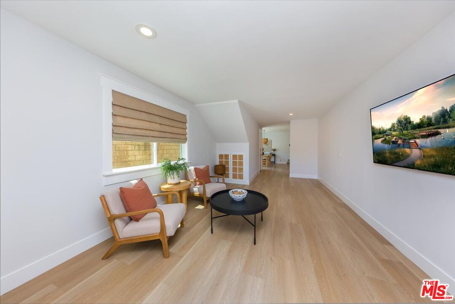
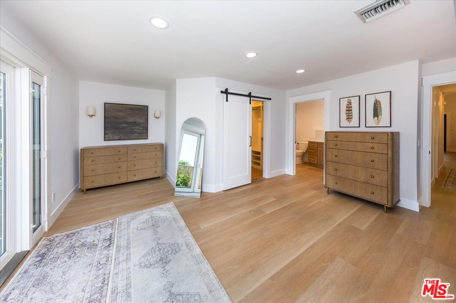
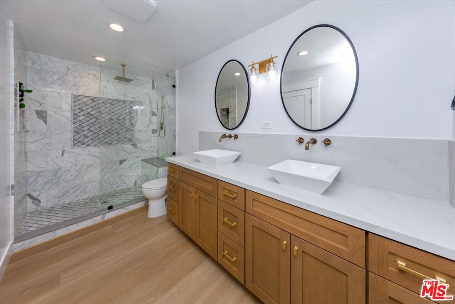
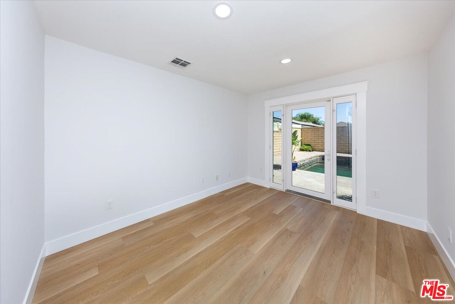
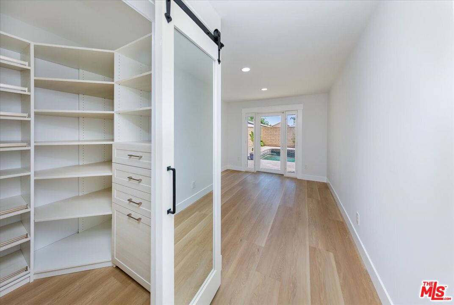
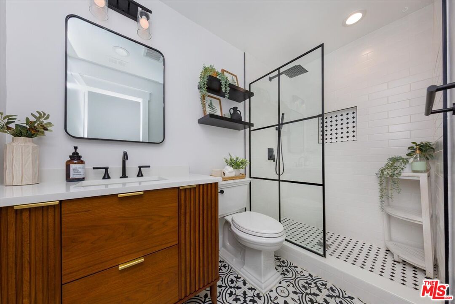
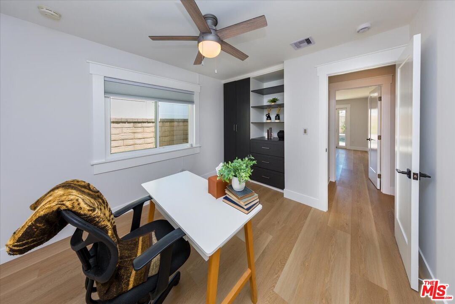
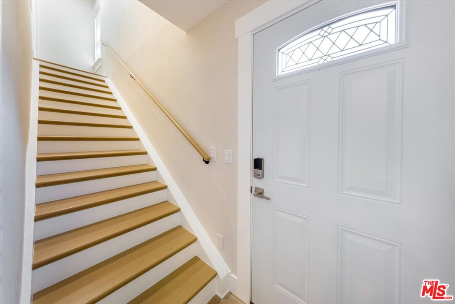
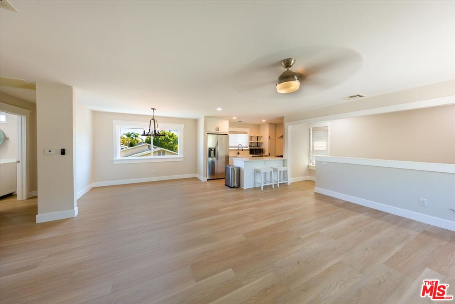
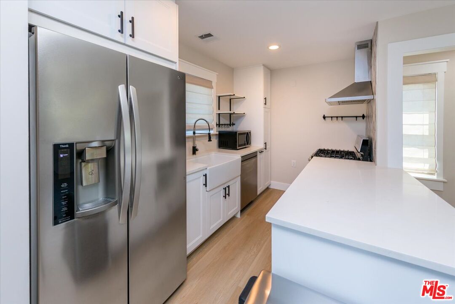
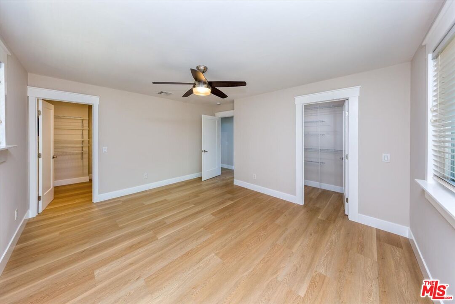
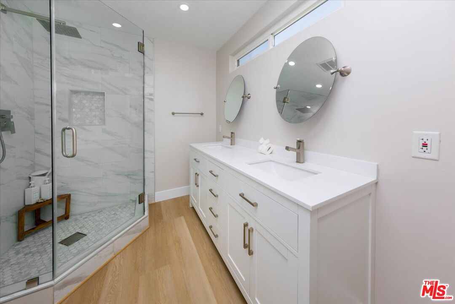
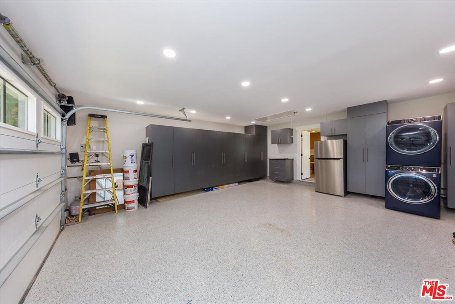
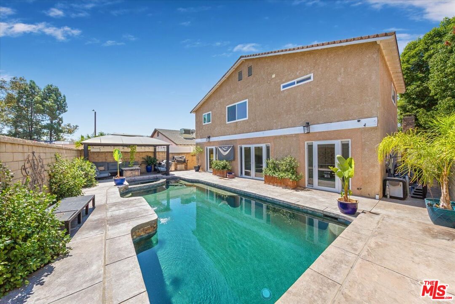
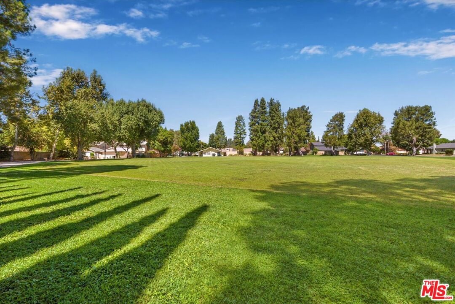
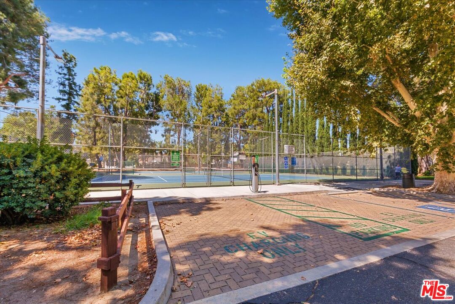
Welcome to this extensively upgraded Valencia home, offering more than $350,000 in improvements and exceptional versatility. Ideally positioned with no neighbors across the street, the home enjoys direct frontage to Valencia Glen Park, providing open views, added privacy, and a rare sense of space. No HOA adds even more flexibility and value.The remodeled downstairs kitchen features updated cabinetry, quartz countertops, and stainless steel appliances. Both downstairs bathrooms have been fully renovated, and the home is enhanced by new flooring, baseboards, and trim throughout. Major system upgrades include a 10 kW Tesla solar system, tankless water heater, new dual-zone HVAC system, and new doors and windows throughout. Automatic drapes add comfort and convenience in the kitchen and rear living areas. The upstairs has been completely remodeled into a private ADU-style living space with a separate entrance, its own kitchen, bathroom, and living area - ideal for extended family, guests, multigenerational living, flexible use, or potential rental income. The outdoor spaces have also been thoughtfully redesigned. The backyard features a remodeled pool with updated equipment, converted to saltwater with an auto-fill system, along with new concrete and improved functionality. An entertainer's dream, the backyard also includes a built-in gas grill, outdoor TV, and a stylish pergola-perfect for hosting and relaxing year-round. The front yard showcases pavers, updated landscaping, and custom stonework. Improved drainage ensures proper water flow, while white privacy fencing adds charm and seclusion. Additional highlights include custom closet systems, an upgraded garage with epoxy floors, built-in cabinetry, attic storage, and a new garage door. Conveniently located near the Valencia paseo system and parks, this turnkey home is truly move-in ready.

4
beds

3
baths

2,708 Sq.Ft. LIVING AREA

5,384 Sq.Ft. lot

image

Schedule a Showing

I would love to show you our beautiful property. Please select your preferred date and time below. I'll be in touch shortly to confirm your appointment.

Schedule a Showing

I would love to show you our beautiful property. Please select your preferred date and time below. I'll be in touch shortly to confirm your appointment.
Thank you for your interest in 25414 Via Dabna, Santa Clarita, CA 91355. We are reviewing your request and will be in touch shortly!

Features & Amenities

Interior

  • total bedrooms4
  • Total bathrooms3
  • full bathrooms3
  • Laundry room Garage
  • Flooring Tile, Vinyl Plank
  • Fireplace Family Room, Living Room
  • APPLIANCES Ceiling Fan, Dishwasher, Dryer, Freezer, Garbage Disposal, Gas Dryer Hookup, Gas Or Electric Dryer Hookup, Hood Fan, Ice Maker, Microwave, Range/Oven, Refrigerator, Solar Panels, Stackable W/D Hookup, Washer, Water Line to Refrigerator, Water Filter

Area & Lot

  • Status For Sale
  • Living Area2,708 Sq.Ft.
  • Lot Area5,384 Sq.Ft.
  • MLS® ID26876547
  • TypeResidential
  • YEAR BUILT1978
  • Architecture StylesTraditional
  • View DescriptionPark

Exterior

  • PoolHeated, Heated And Filtered, Heated with Gas, In Ground, Salt/Saline, Private
  • parkingBuilt-In Storage, Garage - 2 Car, Direct Entrance, Door Opener, Driveway, Driveway - Concrete, Garage, Garage Is Attached, Parking for Guests, Parking for Guests - Onsite, Private, Private Garage, Side By Side
  • HEAT TYPECentral, Natural Gas, Zoned
  • AIR CONDITIONINGAir Conditioning, Dual, Central, Multi/Zone

Financial

  • Sales Price$1,299,000
  • Zoning SCUR2

Mortgage Calculator

Estimate your monthly mortgage payment, including the principal and interest, property taxes, and HOA. Adjust the values to generate a more accurate rate.
All estimates are provided for informational purposes only. Actual amounts may vary.
$0,000 Your Payment 20 15 65
$0,000 Your Payment

Work With Lori

The best way to tell you what kind of representation I provide is to ask my clients, I’d be happy to send their comments to you. Whether you’re looking to buy or sell, or just curious about the current real estate market, please don’t hesitate to get in touch with me.

Follow Me on Instagram