26531 Cardinal Dr
26531 Cardinal Dr
26531 Cardinal Dr
26531 Cardinal Dr
26531 Cardinal Dr
26531 Cardinal Dr
26531 Cardinal Dr
26531 Cardinal Dr
26531 Cardinal Dr
26531 Cardinal Dr
26531 Cardinal Dr
26531 Cardinal Dr
26531 Cardinal Dr
26531 Cardinal Dr
26531 Cardinal Dr
26531 Cardinal Dr
26531 Cardinal Dr
26531 Cardinal Dr
26531 Cardinal Dr
26531 Cardinal Dr
26531 Cardinal Dr
26531 Cardinal Dr
26531 Cardinal Dr
26531 Cardinal Dr
26531 Cardinal Dr
26531 Cardinal Dr
26531 Cardinal Dr
26531 Cardinal Dr
26531 Cardinal Dr
26531 Cardinal Dr
26531 Cardinal Dr
26531 Cardinal Dr
26531 Cardinal Dr
26531 Cardinal Dr
26531 Cardinal Dr
26531 Cardinal Dr
26531 Cardinal Dr
26531 Cardinal Dr
26531 Cardinal Dr
26531 Cardinal Dr
26531 Cardinal Dr
26531 Cardinal Dr
26531 Cardinal Dr
26531 Cardinal Dr
26531 Cardinal Dr
26531 Cardinal Dr
26531 Cardinal Dr
26531 Cardinal Dr
26531 Cardinal Dr
26531 Cardinal Dr
SEE ALL PHOTOS
26531 Cardinal Dr
26531 Cardinal Dr
26531 Cardinal Dr
26531 Cardinal Dr
26531 Cardinal Dr
26531 Cardinal Dr
26531 Cardinal Dr
26531 Cardinal Dr
26531 Cardinal Dr
26531 Cardinal Dr
26531 Cardinal Dr
26531 Cardinal Dr
26531 Cardinal Dr
26531 Cardinal Dr
26531 Cardinal Dr
26531 Cardinal Dr
26531 Cardinal Dr
26531 Cardinal Dr
26531 Cardinal Dr
26531 Cardinal Dr
26531 Cardinal Dr
26531 Cardinal Dr
26531 Cardinal Dr
26531 Cardinal Dr
26531 Cardinal Dr
26531 Cardinal Dr
26531 Cardinal Dr
26531 Cardinal Dr
26531 Cardinal Dr
26531 Cardinal Dr
26531 Cardinal Dr
26531 Cardinal Dr
26531 Cardinal Dr
26531 Cardinal Dr
26531 Cardinal Dr
26531 Cardinal Dr
26531 Cardinal Dr
26531 Cardinal Dr
26531 Cardinal Dr
26531 Cardinal Dr
26531 Cardinal Dr
26531 Cardinal Dr
26531 Cardinal Dr
26531 Cardinal Dr
26531 Cardinal Dr
26531 Cardinal Dr
26531 Cardinal Dr
26531 Cardinal Dr
26531 Cardinal Dr
26531 Cardinal Dr
Courtesy of Compass
Pending

26531 Cardinal Dr

26531 Cardinal Dr, Canyon Country, CA 91387

$874,999
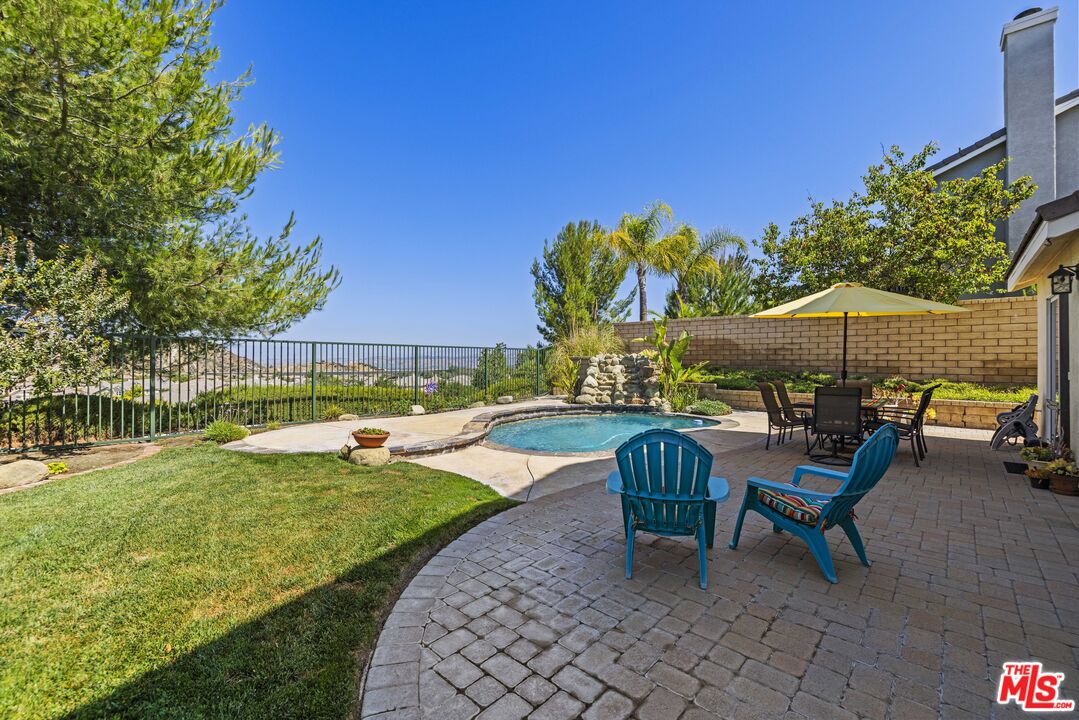
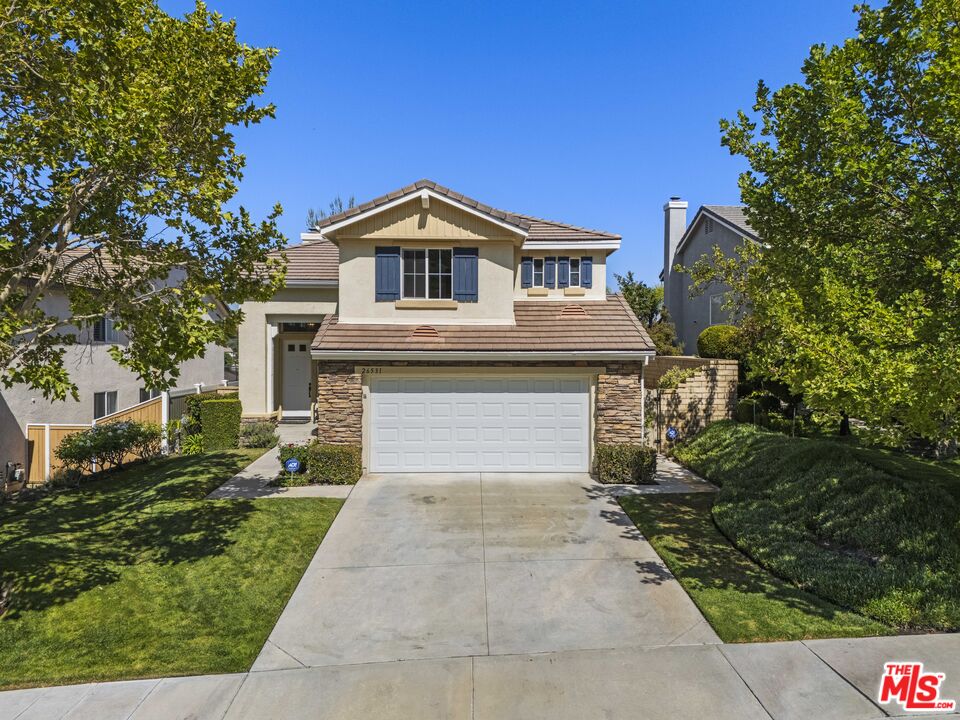
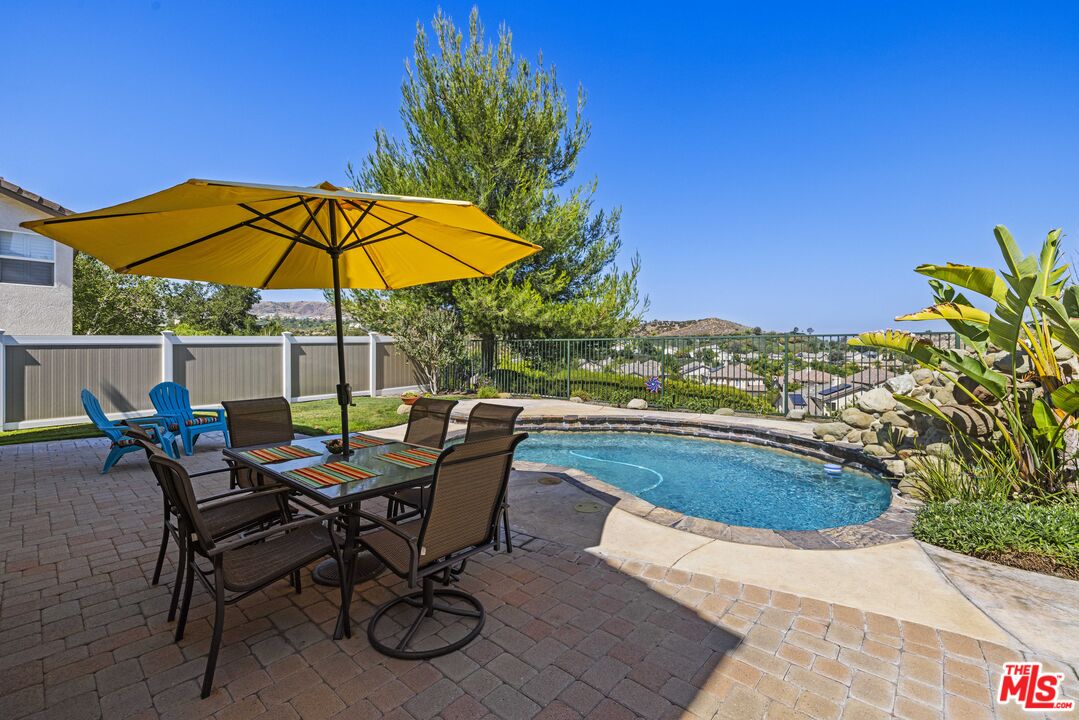
Welcome to 26531 Cardinal Drive! This beautifully maintained 4-bedroom, 3-bathroom home offers 2,198 sq. ft. of comfortable living with stunning hillside views and a backyard designed for entertaining. Step inside to soaring ceilings, abundant natural light, updated wood-look flooring, plantation shutters, and an inviting floor plan. The remodeled kitchen features quartz countertops, stainless steel appliances, a glass tile backsplash, and opens to the cozy family room with a fireplace. A versatile downstairs bonus room offers the flexibility of a home office or playroom, and could easily be converted into a fifth bedroom. Upstairs, the spacious primary suite includes two closets and a generous ensuite bath with a large tub and a separate shower. Outside, enjoy your own private retreat with a sparkling pool, spacious patio w/ pavers, and beautiful views. Conveniently located near shopping, dining, parks, schools, and commuter access, this move-in-ready home offers the perfect blend of comfort, function, and California living. Call Listing Agent for a Private Tour!
4
beds

3
baths

2,198 Sq.Ft. LIVING AREA

5,341 Sq.Ft. lot

image

Schedule a Showing

I would love to show you our beautiful property. Please select your preferred date and time below. I'll be in touch shortly to confirm your appointment.

Schedule a Showing

I would love to show you our beautiful property. Please select your preferred date and time below. I'll be in touch shortly to confirm your appointment.
Thank you for your interest in 26531 Cardinal Dr, Canyon Country, CA 91387. We are reviewing your request and will be in touch shortly!

Features & Amenities

Interior

  • total bedrooms4
  • Total bathrooms3
  • full bathrooms3
  • Laundry room On Upper Level
  • Flooring Carpet, Wood Laminate
  • Fireplace Family Room
  • APPLIANCES Dishwasher, Microwave, Garbage Disposal, Ceiling Fan, Gas Dryer Hookup, Range/Oven
  • other interior Features Cathedral-Vaulted Ceilings

Area & Lot

  • Status Pending
  • Living Area2,198 Sq.Ft.
  • Lot Area5,341 Sq.Ft.
  • MLS® ID26851905
  • TypeResidential
  • YEAR BUILT1999
  • Architecture StylesUnknown
  • View DescriptionCity Lights, Hills

Exterior

  • STORIES2
  • Garage Space2.0
  • water SourcePublic
  • PoolHeated, In Ground, Private
  • roofConcrete, Tile
  • lot featuresBack Yard, Front Yard, Lawn, Landscaped, Street Lighting, Street Paved, Utilities Underground, Walk Street, Storm Drains, Sidewalks, Curbs
  • parkingDriveway, Garage Is Attached, Garage - 2 Car
  • HEAT TYPECentral
  • AIR CONDITIONINGCentral
  • security FeaturesCarbon Monoxide Detector(s), Smoke Detector

Financial

  • Sales Price$874,999
  • HOA $134/mo
  • Zoning SCSP
View Virtual Tour

Mortgage Calculator

Estimate your monthly mortgage payment, including the principal and interest, property taxes, and HOA. Adjust the values to generate a more accurate rate.
All estimates are provided for informational purposes only. Actual amounts may vary.
$0,000 Your Payment 20 15 65
$0,000 Your Payment

Work With Lori

The best way to tell you what kind of representation I provide is to ask my clients, I’d be happy to send their comments to you. Whether you’re looking to buy or sell, or just curious about the current real estate market, please don’t hesitate to get in touch with me.

Follow Me on Instagram